

THE ARCHITECT
Kazuyo Sejima
Pritzker Prize 2010 · Co-founder, SANAA
Kazuyo Sejima is among the most influential architects alive. Co-founder of SANAA with Ryue Nishizawa, she received the Pritzker Prize — architecture’s highest honor — in 2010, becoming the second woman to do so. Her buildings, from the 21st Century Museum of Contemporary Art in Kanazawa to the New Museum in New York and the Louvre-Lens, are known for lightness, transparency, and quiet radicalism.
She almost never takes on private houses. Unknown So is her first and only residential renovation so far — her first residential commission of any kind in roughly twenty years. She spent a year and a half in design with SANAA partner Yoshitaka Tanase before construction began.

The house
Built from wood and earth without nails, the machiya stands in a row of five joined houses on a pedestrian lane in Nishijin. Four generations of a silk-weaving family lived here; the soot-blackened shikkoku wall of their kitchen still stands. It is certified by Kyoto City for preserving traditional character.
The approach
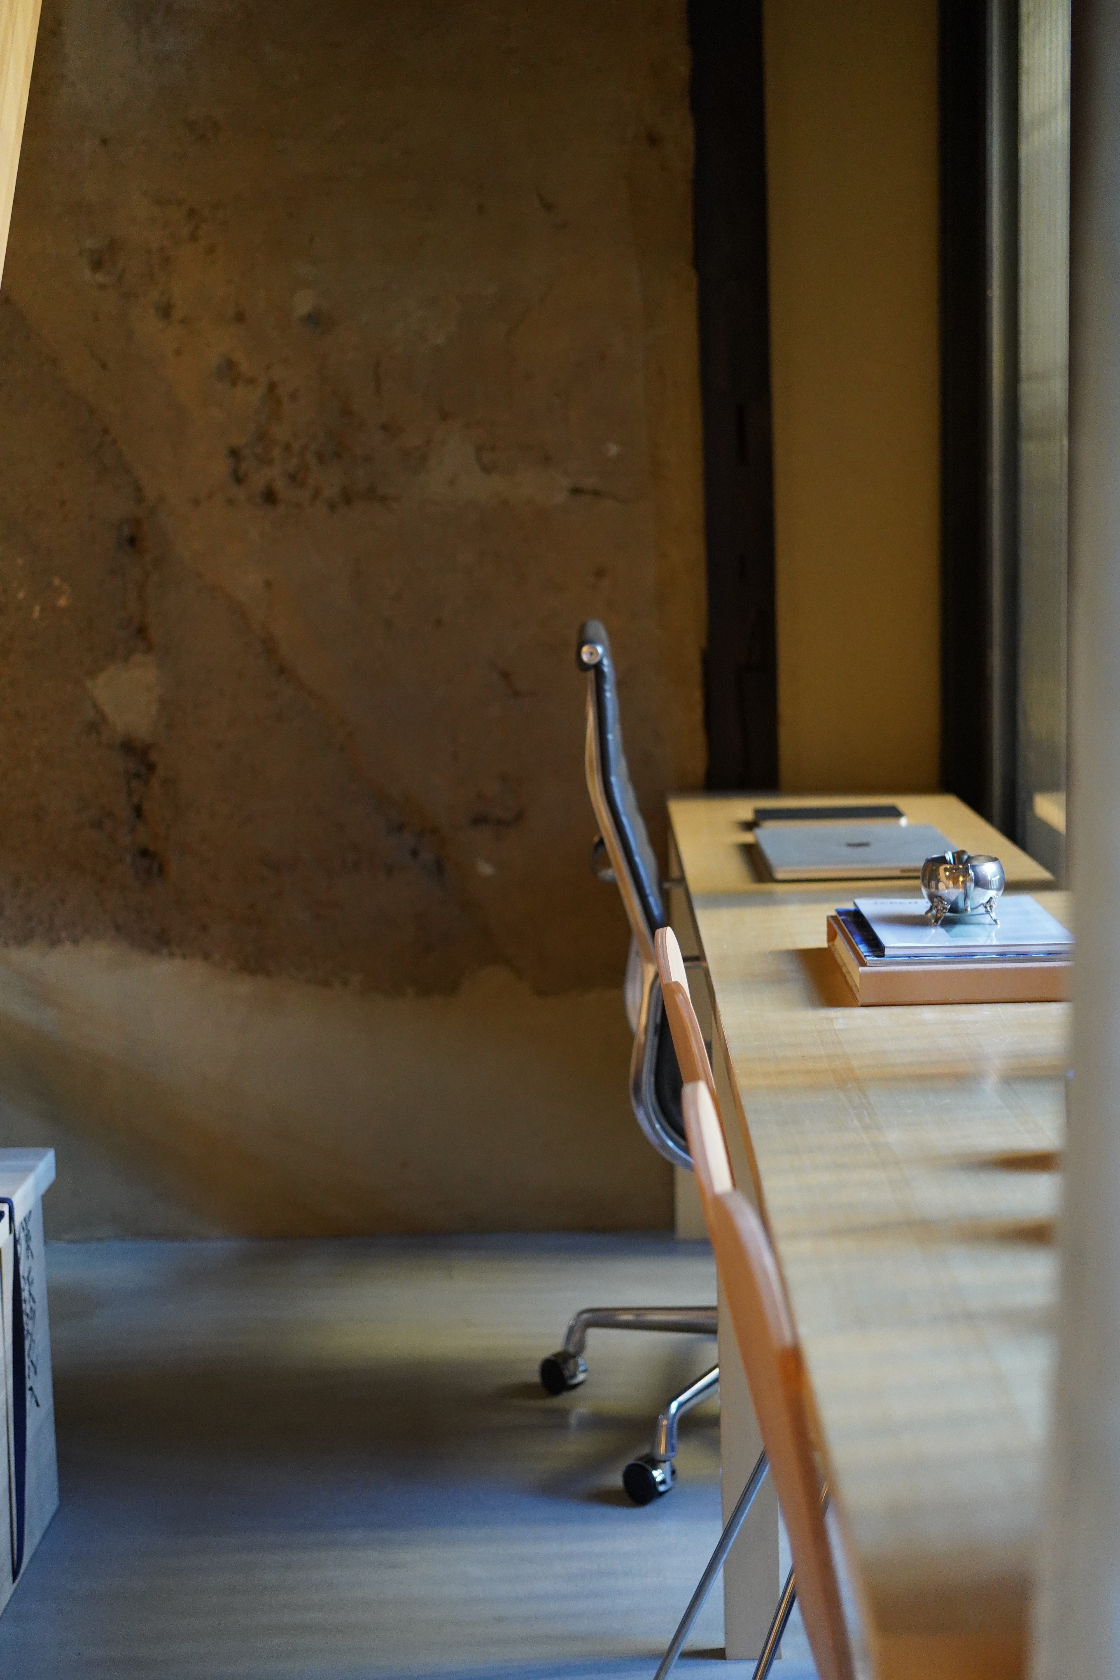
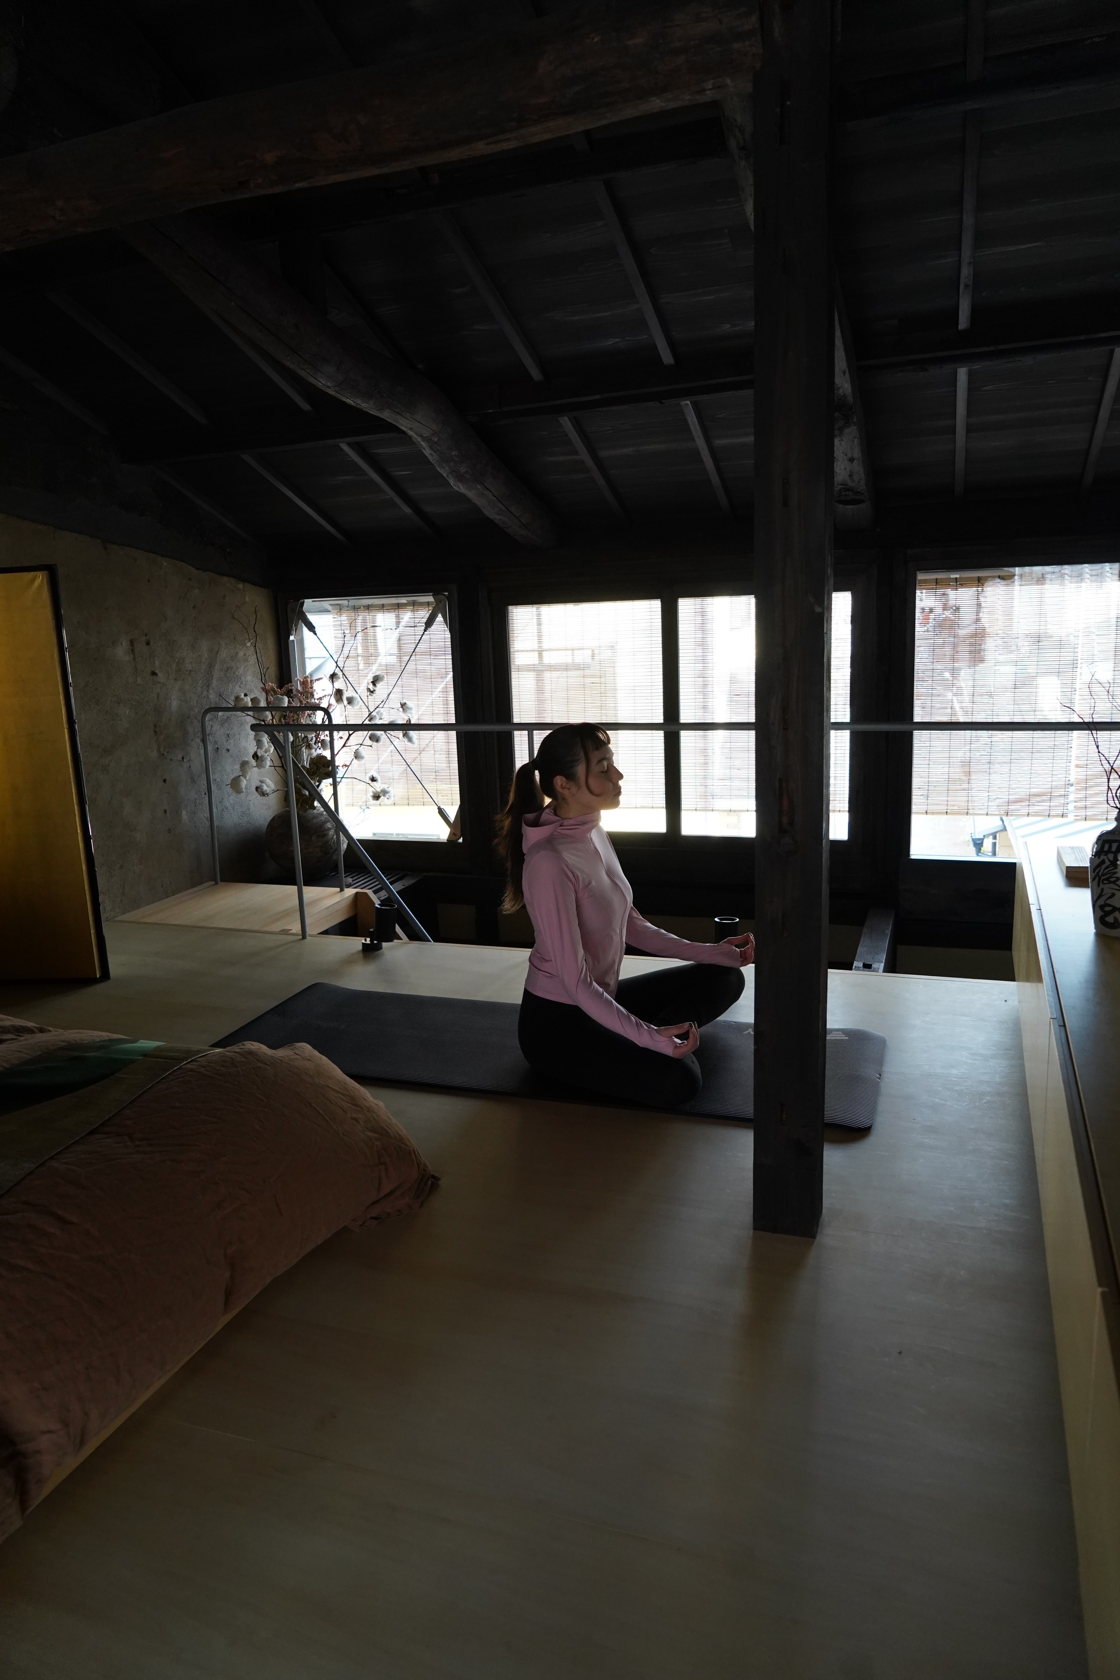
Sejima’s design touches nothing structural. The original frame and earthen walls remain; the north and south façades open to light and wind; the floor area was deliberately reduced from 77 to 53 square metres so the house could breathe. A mezzanine bedroom floats in the opened volume.
The making
The work was carried out by the best Kyoto craftspeople over 18 months — machiya carpenters, metalworkers, furniture makers — under Kazuyo Sejima and SANAA partner Yoshitaka Tanase, with project management by Apto. The whole process was documented on film - watch below.
THE RESTORATION
Four years. Every detail considered.
From the first structural survey to final handover, the restoration unfolds in four chapters, preserving what can be saved and documenting what cannot.

2022
Restoration Began
Stripping back to the original wood, tsuchikabe (earthen wall) and wooden beams. A careful structural survey of every detail worth preserving.
2023
Design Work Completed
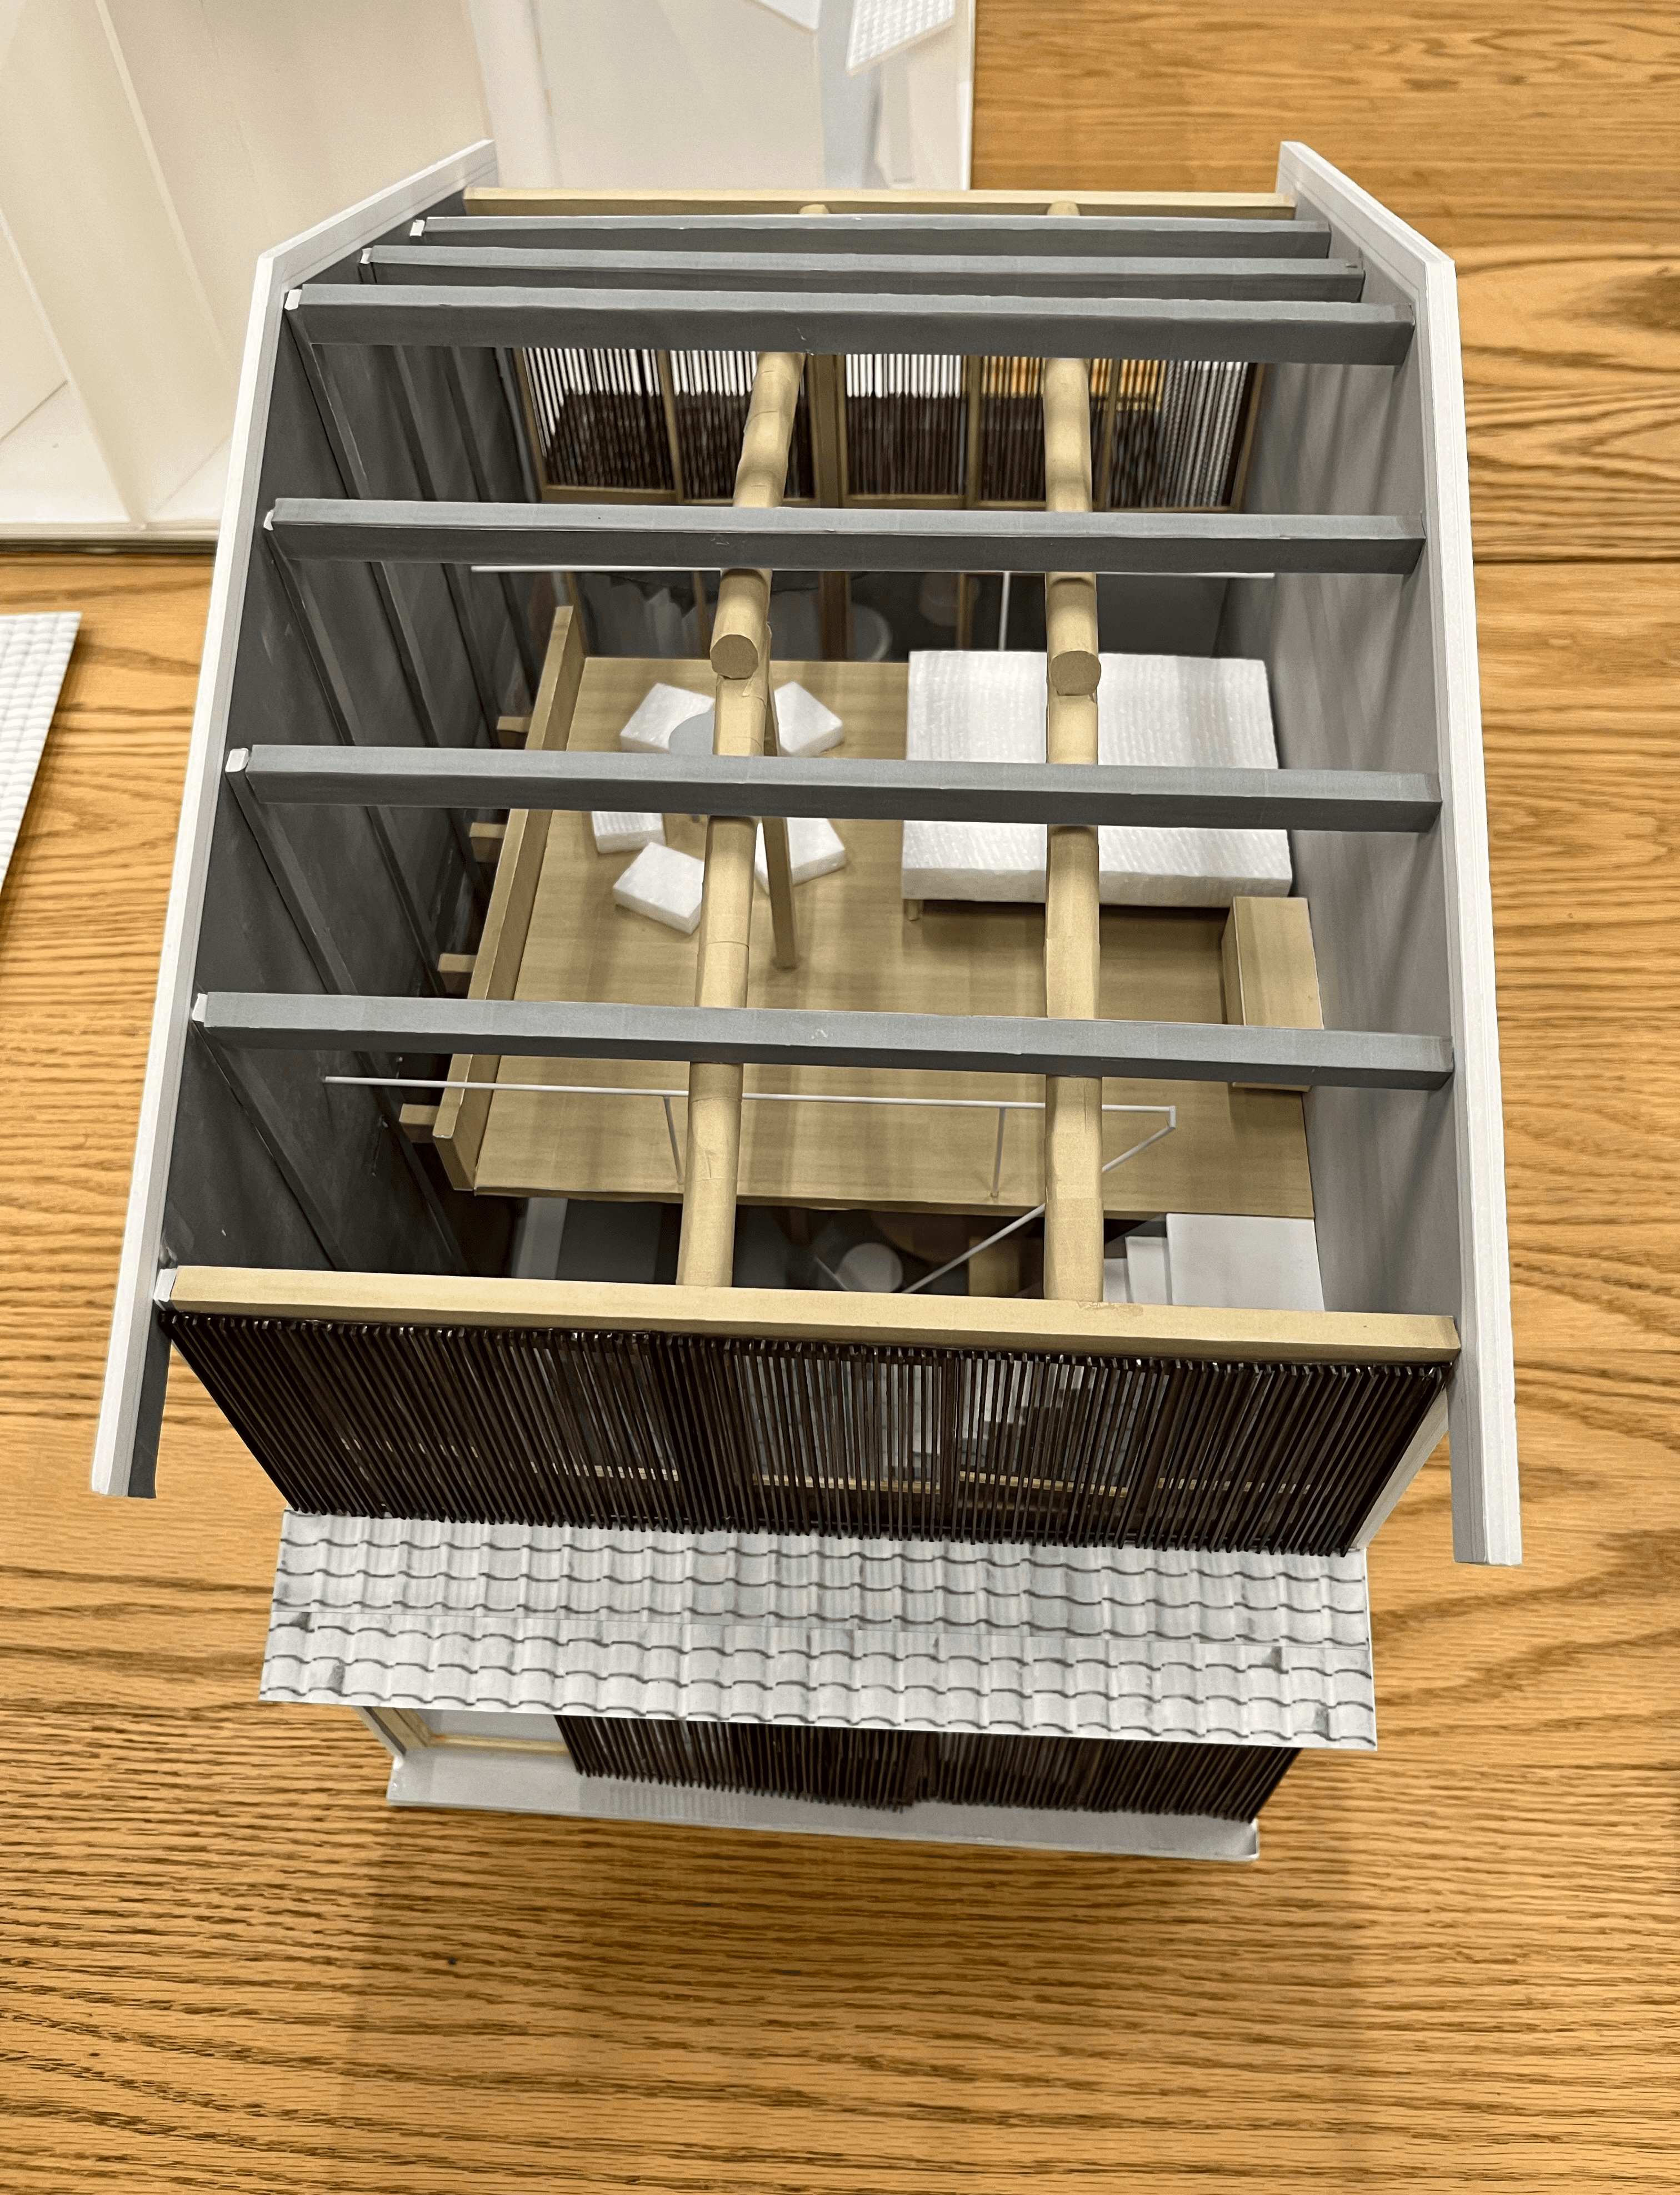
After dozens of iterations and physical models built with Kazuyo Sejima and Yoshitaka Tanase and the team over 18 months, final design of the house completed.

2024
Interiors & Fit-out
Residences fitted out with contemporary interiors, handpicked by Yoshitaka Tanase. Tiny tsuboniwa garden landscaped. Final detailing across every home.

2026
Today
Standing as a unique Machiya house of utmost tranquility in the lively historical neighborhood of Nishijin, Kyoto. Welcoming exclusive guests.
ON FILM
The people who made it
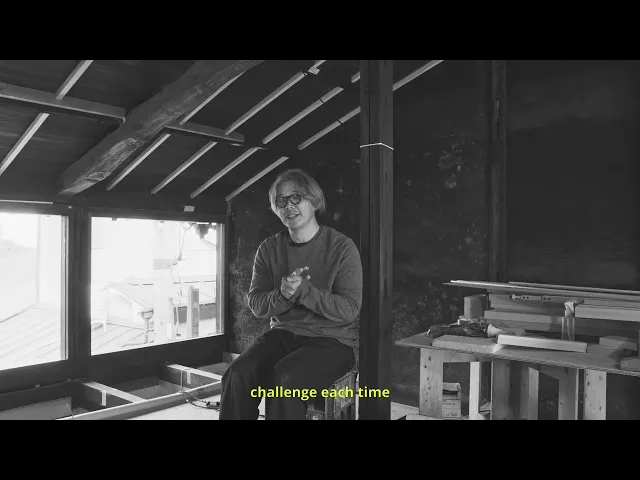
The Architect’s Hand
Yoshitaka Tanase on designing new life into a century-old frame.

Sixty Years, Two Brothers
The Kyoto metalworkers who have shared a workshop for six decades.
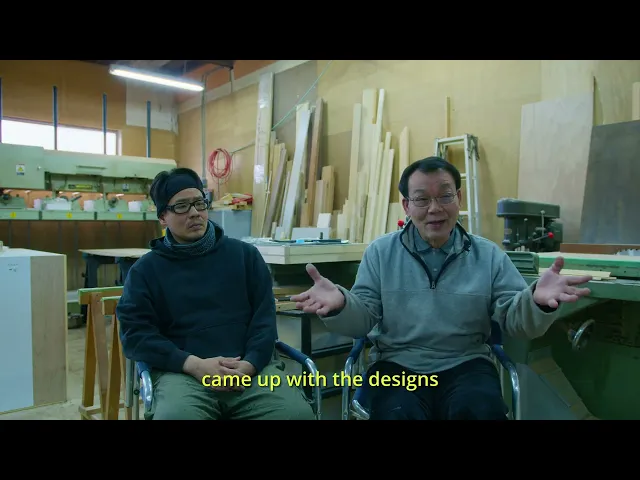
Master and Apprentice
Kyoto furniture making passed between generations.
THE ARCHITECTURE
Heritage and intervention, in conversation.
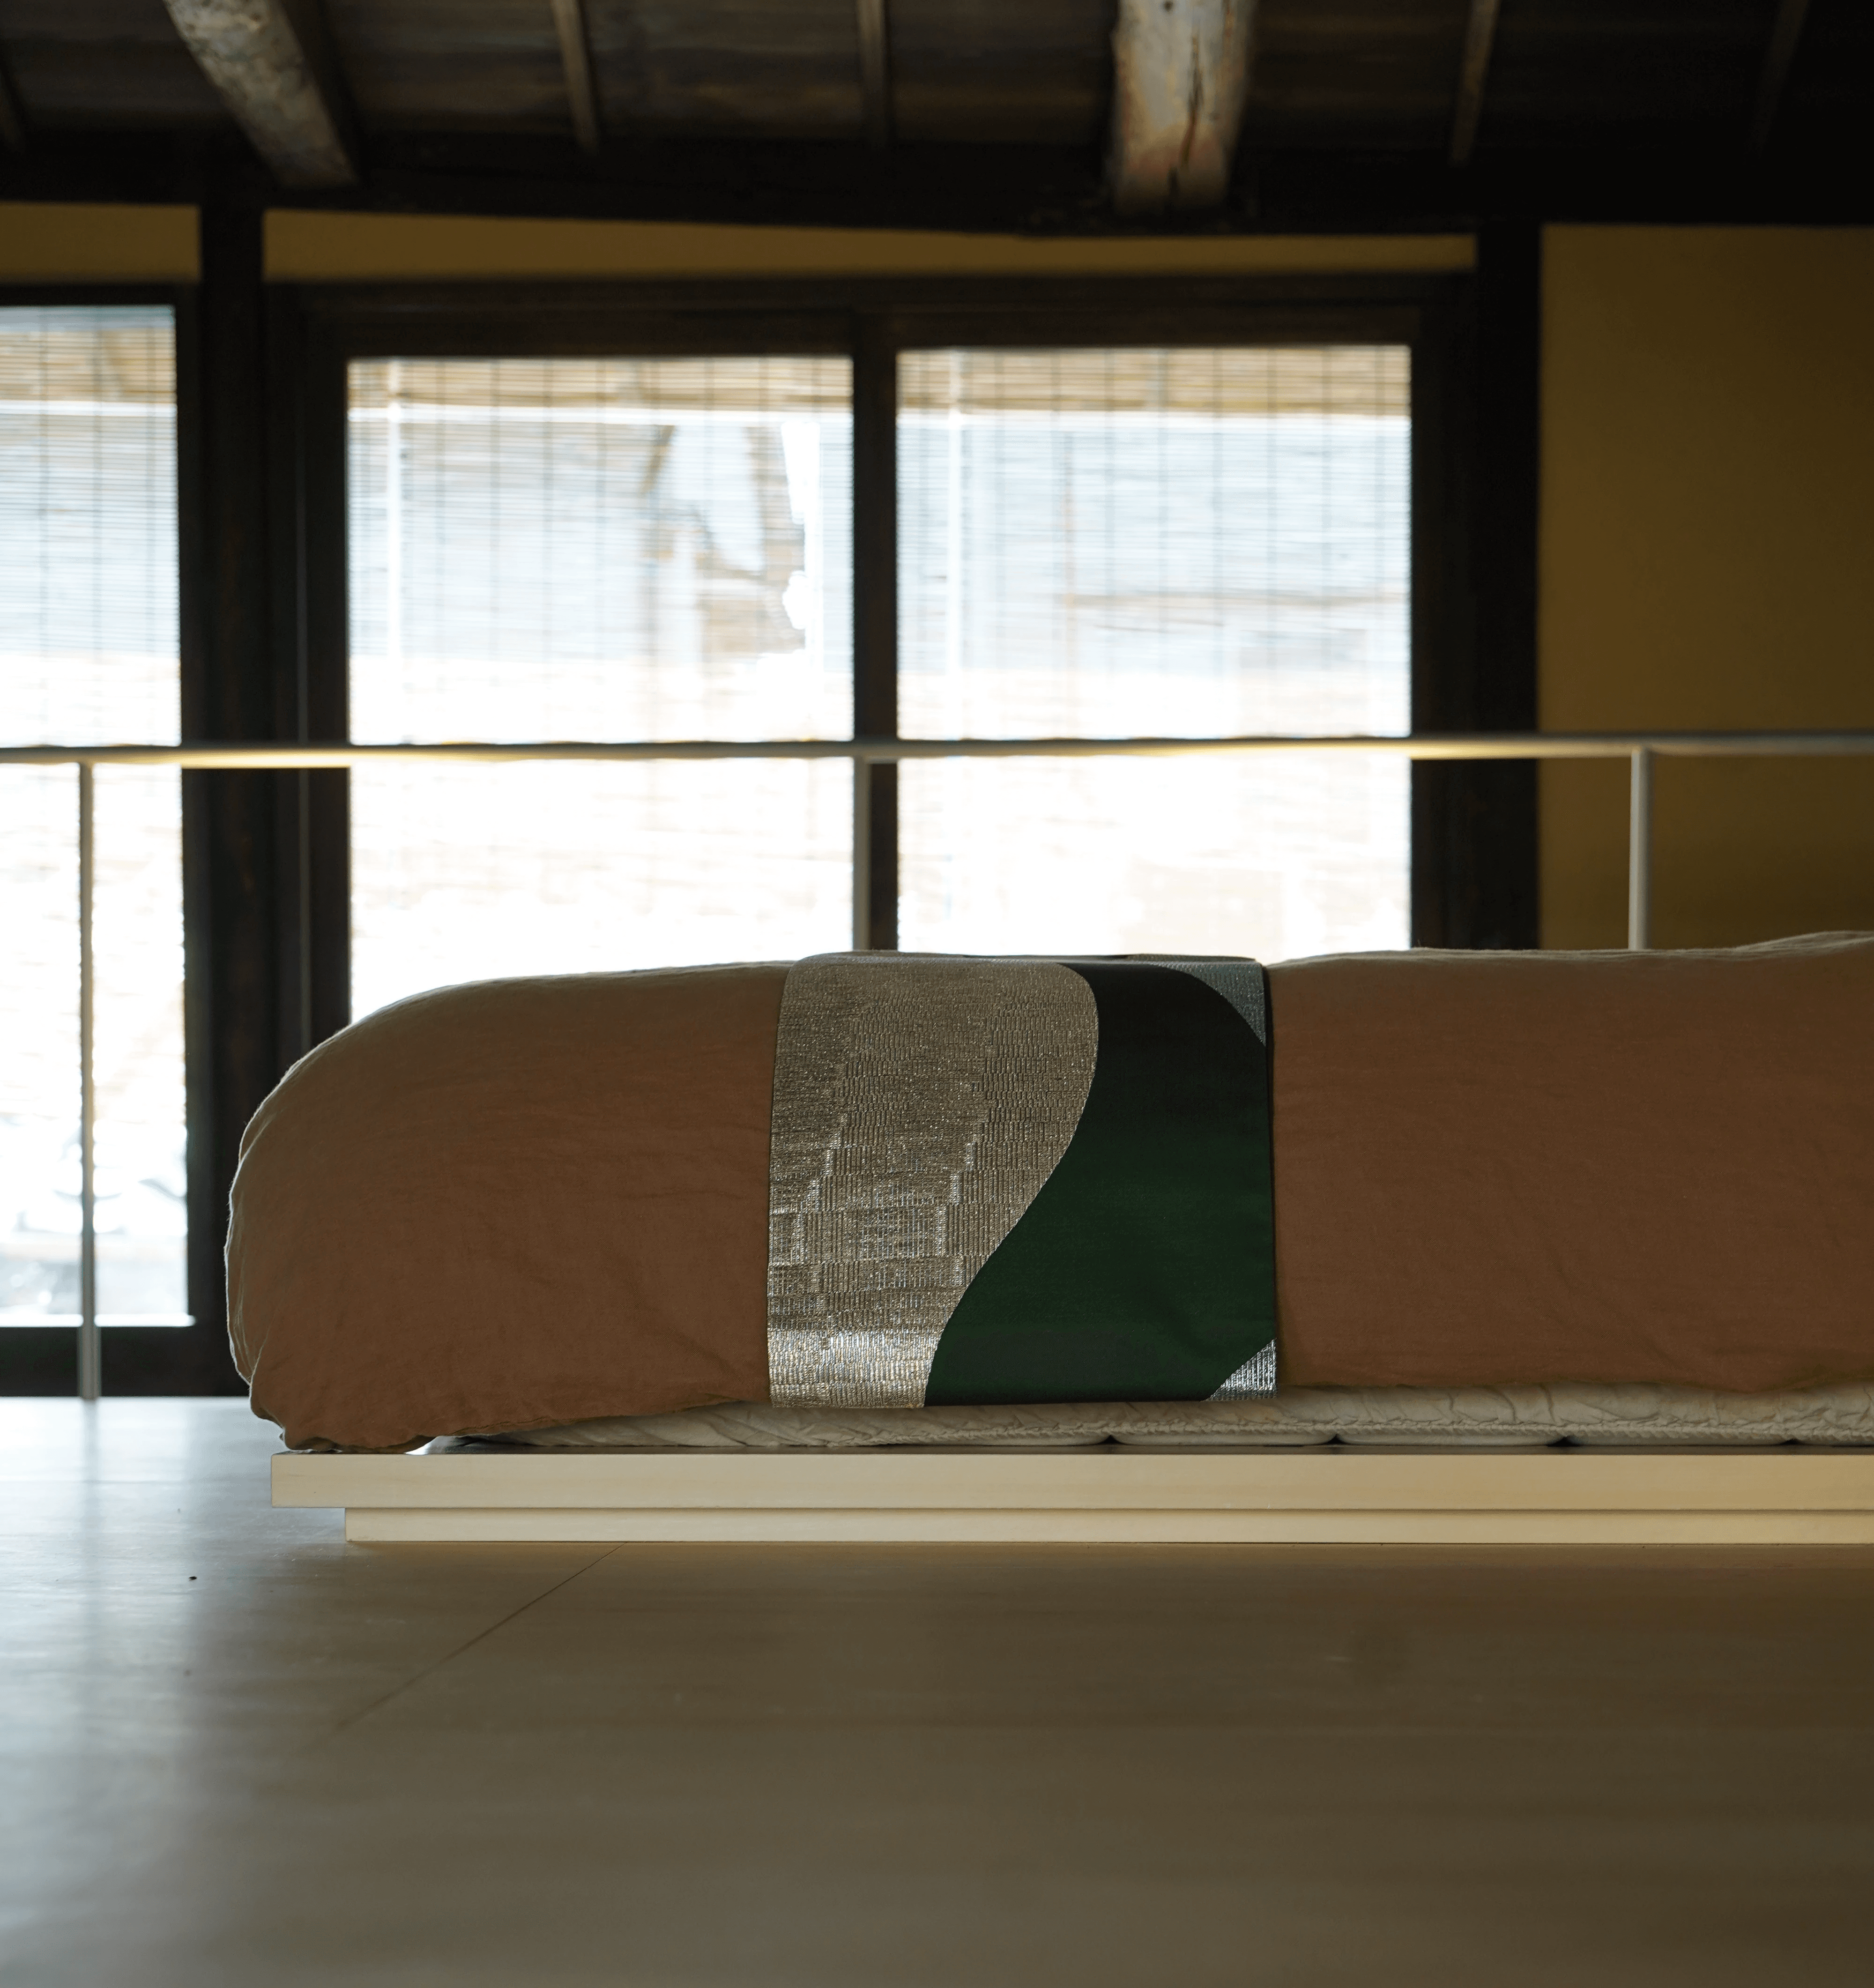
Sejima’s touch on Unknown So is deliberately quiet. Nothing structural was altered; the century-old timber frame, the earthen tsuchikabe walls, and the soot-blackened shikkoku wall of the original kitchen were all preserved. Where she intervened, she did so with the material vocabulary that defines SANAA: light, air, and concrete used with restraint. The result is a house that reads as older and newer at once.
1920s
Original machiya, one of five joined row houses in Nishijin.
77 → 53 m²
Floor area deliberately reduced to open the volume to light.
1 of 400
Houses certified by the City of Kyoto for preserving traditional machiya character.
2022–24
Renovation designed by Kazuyo Sejima with SANAA partner Yoshitaka Tanase.

IN PRINT
The house, told by others.

Architectural Digest
Kazuyo Sejima Reimagines a Young Couple’s Century-Old Kyoto Home — 2025. Photography by Yoshihiro Makino.
AD Germany
Kazuyo Sejima schuf eine Zwischenebene in einem 53 m² großen Stadthaus in Kyoto — AD Magazin, 2025.
AD Spain
The Spanish edition’s feature on the house — Revista AD, 2025.
GA Houses 194
House in Nishijin Bentencho (西陣弁天町の家) — May 2024.
Shinkenchiku Jutaku Tokushu
住宅特集, June 2024 — with Kazuyo Sejima’s own account of the renovation.
Vogue Japan
April 2026.
Factory Convent Schoolhouse Home
By Lynda Gardener and Lean Timms — Hachette, October 2026. A book of transformations of unusual buildings into layered homes; Unknown So is among them.
STAY
The house is not a museum.
It is lived in — by one party at a time, three nights to a month.
ENQUIRE ABOUT DATES